You are viewing all NH listings NH Homes with 4 or more Bedrooms between $0 and $30000000 dollars.

$520,000 $261 per sq.ft. Sanbornton NH Home »
Price Change! Reduced by $40,000 down 8% on July 25th 2026
Waterfront on Lake Hermit
4 Beds | 2 Baths | Total Sq. Ft. 1992 | Acres: 1.83
Listed on Friday Jul 10, 2026
Description: Escape to this charming log cabin nestled on a private 1.83-acre lot with deeded beach rights to Hermit Lake. Surrounded by a peaceful country setting, this home offers the perfect retreat for year-round living or a relaxing seasonal getaway. Inside, you'll find a open-concept kitchen and dining area with direct access to a screened porch, ideal for enjoying your morning coffee or relaxing on summer evenings. The sun-filled living room opens onto a spacious deck overlooking the expansive backyard, creating the perfect space for entertaining or taking in the surroundings. The home features four generously sized bedrooms and two bathrooms, providing plenty of room for family and guests. The finished lower level offers a welcoming family room, perfect for movie nights, game days, or additional gathering space. You will also find a hot tub, ideal for unwinding after long day hiking or skiing. Set on a beautiful level lot, the property also includes a one-car garage and ample outdoor space to enjoy. With easy access to Hermit Lake and endless recreational opportunities throughout every season, this inviting log home offers the best of country living and outdoor adventure. This home is being sold furnished. See Listing Details & 49 images. Includes a Virtual Tour
$1,150,000 $355 per sq.ft. Sanbornton NH Home »
Price Change! Reduced by $50,000 down 4% on May 29th 2026
5 Beds | 5 Baths | Total Sq. Ft. 3244 | Acres: 14
Listed on Tuesday Feb 10, 2026
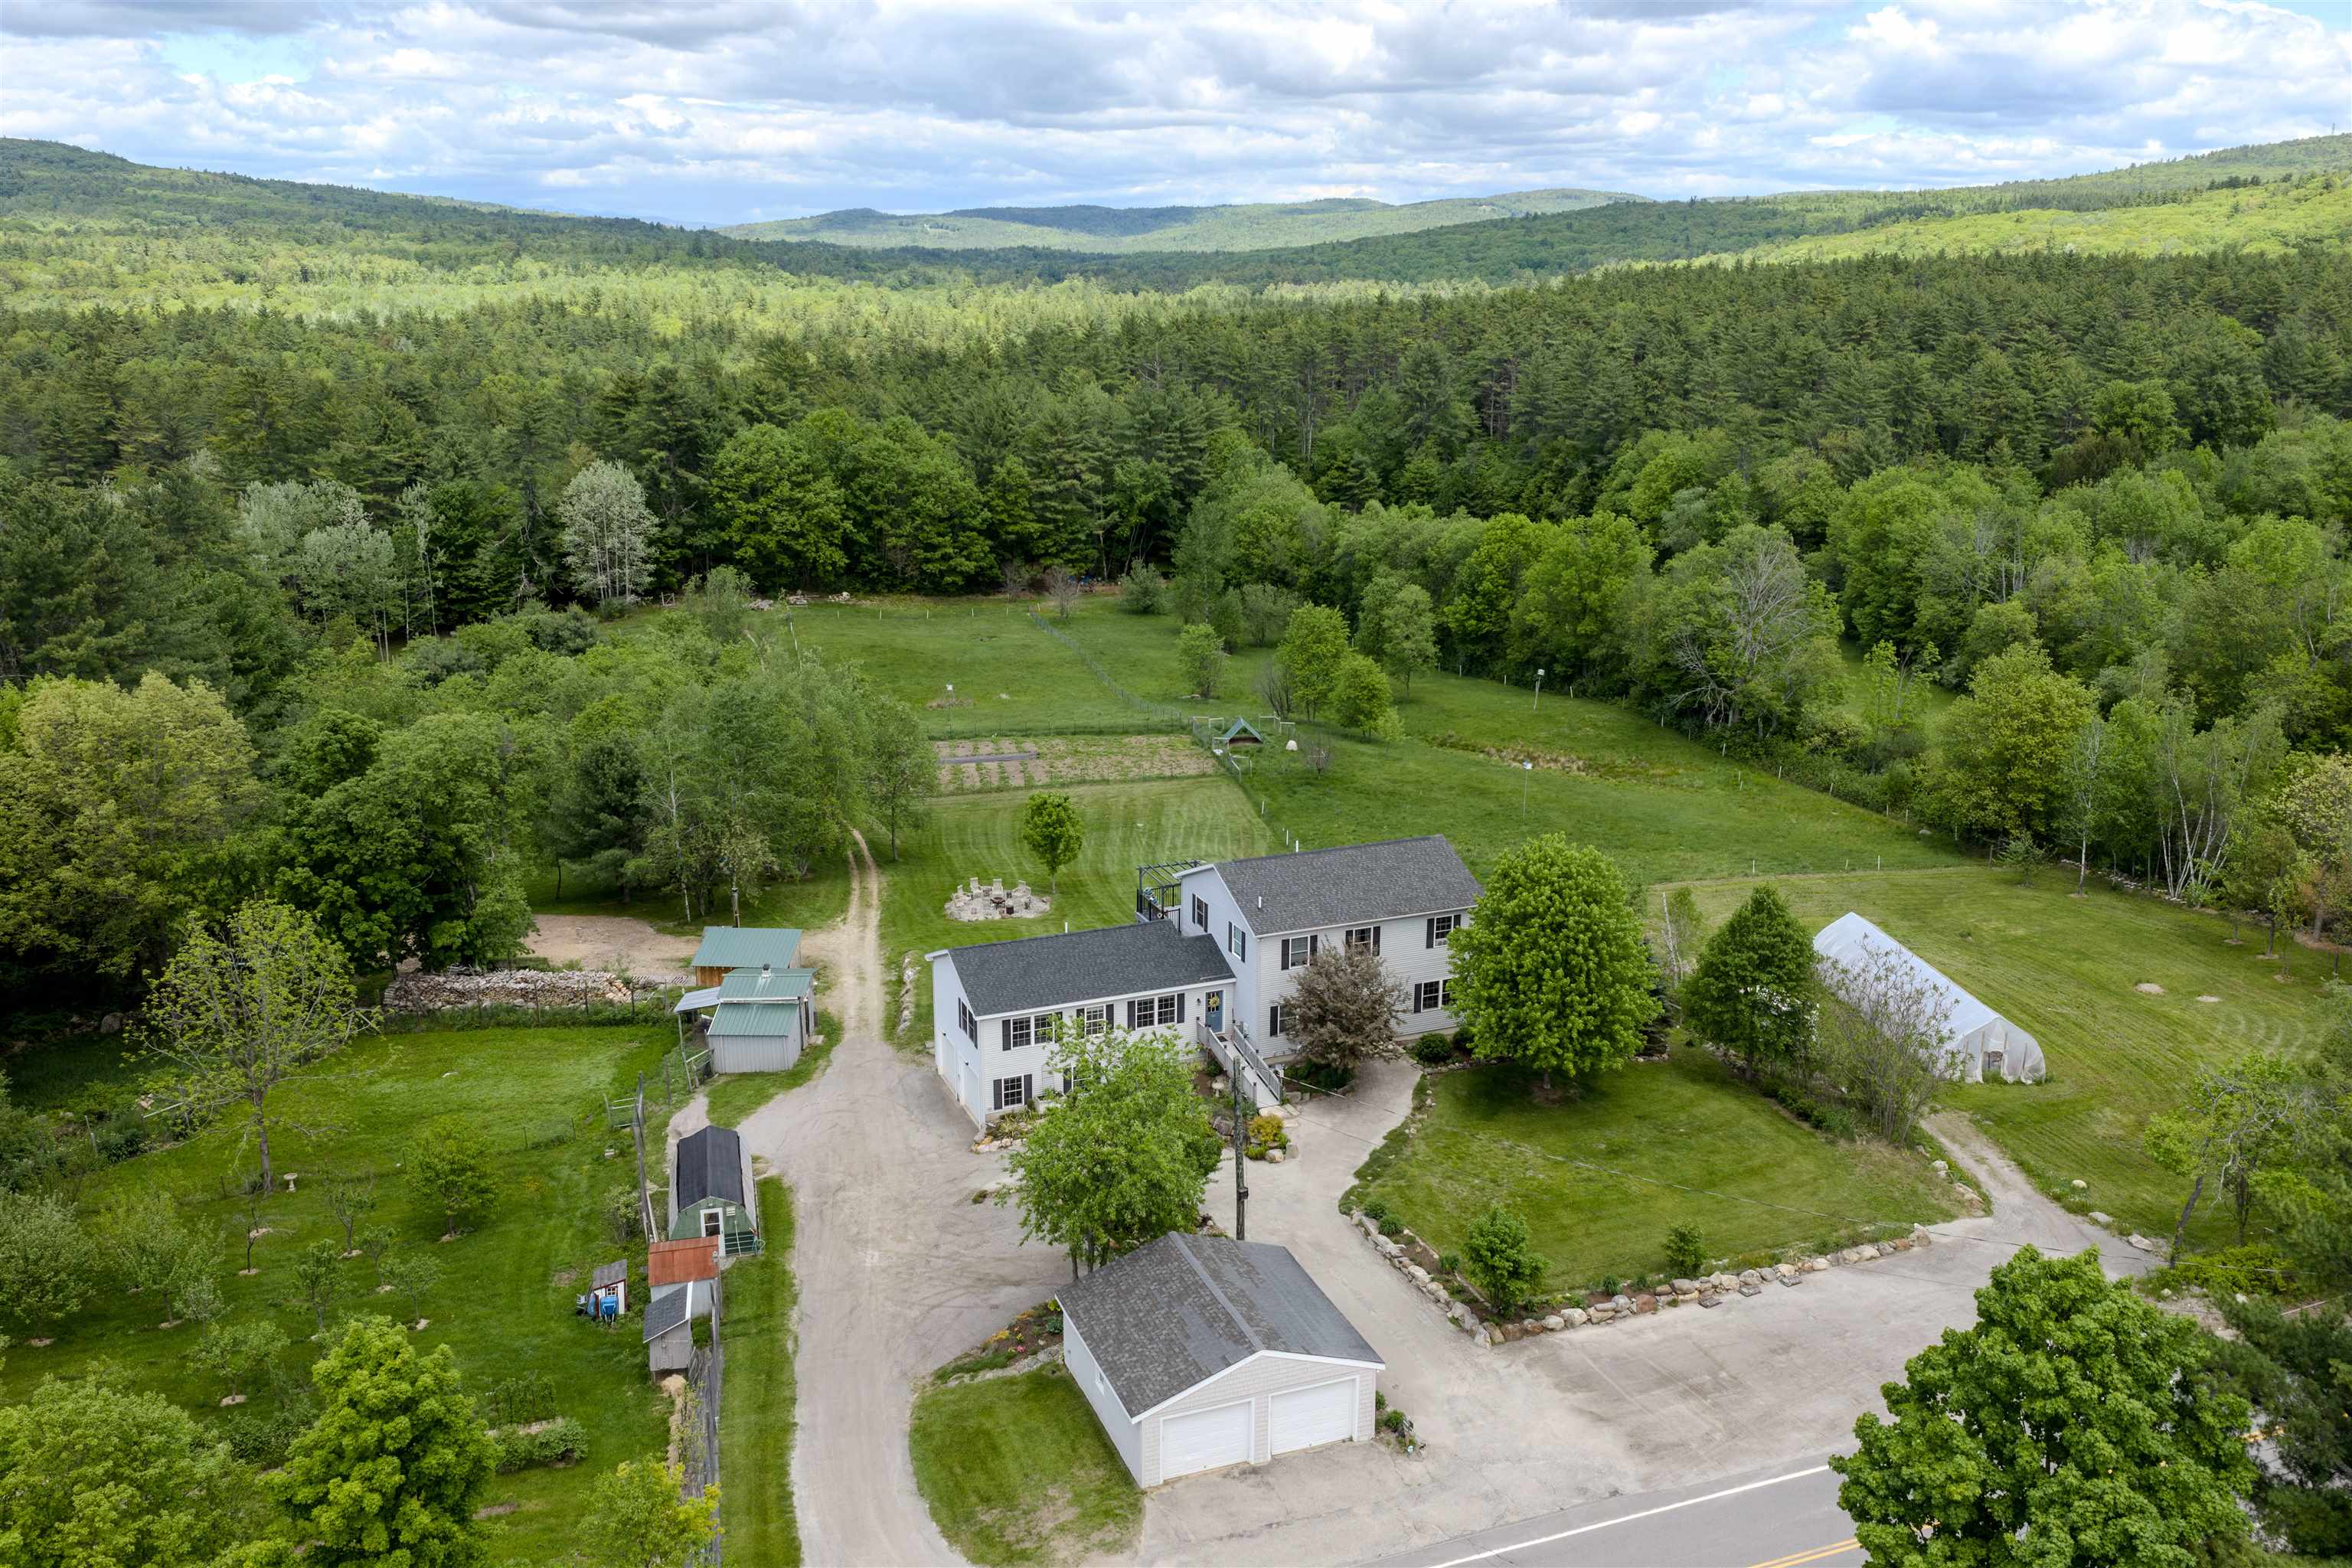
Description: Set on a beautifully landscaped 14 acre parcel in the heart of Sanbornton, this property offers a rare blend of spacious living, self-sufficiency, and thoughtful upgrades perfect for those seeking room to grow, gather, and homestead. The main home is generously sized with a first floor primary bedroom suite and first floor laundry with 3+ bedrooms on the second floor, and abundant storage. A standout feature is the attached 780 sq ft 1-bedroom, 1.5-bath ADU with garage under, built in 2020 that's ideal for multi-generational living, guests, or potential rental use. Recent improvements include interior painting (2026), living room flooring (2024), an outdoor wood furnace (2024), a new roof on the primary suite (2023), refinished deck (2025), and freshly painted detached garage (2025), along with numerous system upgrades completed over the past several years. Outside, the property is a true homesteader's paradise. Features include a large enclosed garden, orchard with 25 fruit trees and berry bushes, hoop house, permanent greenhouse, chicken coop with electricity, multiple animal shelters, fenced livestock fields with water and electric, approximately six acres of forest, old and new stone walls, and an outdoor wood boiler supported by a stocked wood lot that abuts Salmon Brook. A two-car heated attached garage and a two-car detached garage add even more functionality and even includes a separate home office with its own minisplit for heating and cooling. Organically managed for the past seven years, this peaceful and private setting feels worlds away yet shopping and amenities are just six minutes from your door. A special opportunity to own a property that supports both modern living and a truly sustainable lifestyle. Showings start Friday 2/13 with open houses sat and sun 12-2 pm! See Listing Details & 60 images.
Under Contract

$1,330,000 $661 per sq.ft. Sanbornton NH Home »
Waterfront on Lake Winnisquam5 Beds | 3 Baths | Total Sq. Ft. 2746 | Acres: 3.34
Listed on Wednesday Jun 3, 2026
Description: Open house Sunday 6/14 from 12-2. Set high above the shores of Lake Winnisquam, this spacious contemporary home offers owned waterfront, elevated lake views, town sewer, and year-round comfort in a convenient Sanbornton location. Privately owned waterfront sits just across Lower Bay Road, where steps lead to a newly installed docking system and a beautiful spot to swim, launch kayaks, relax by the water, or head out by boat. Inside, the home is bright, warm, and inviting, with vaulted pine ceilings, hardwood floors, oversized windows, and multiple sliders that open to an expansive lake-facing deck. The open-concept kitchen, dining, and living area is designed for gathering, featuring a large center island, stainless appliances, generous seating, and a stone-surround wood stove that gives the main living space its classic lake-house feel. The home offers 5 bedrooms and 3 full baths, with a layout that provides excellent flexibility for family, guests, and extended stays. The finished walkout lower level functions beautifully as private in-law or guest space, complete with its own entrance, kitchen, living area, bedroom, and full bath. It offers a comfortable sense of independence while still feeling connected to the home, and the town-approved legal two-family status by variance adds valuable flexibility. Recent improvements include new mini-splits throughout the home for cooling and supplemental heat, new carpeting, and the new docking system at the waterfront. With 3.34 acres, a two-car garage, paved driveway, town sewer, owned Winnisquam waterfront, and easy access to Route 93, this property delivers the Lakes Region lifestyle with comfort, privacy, and uncommon versatility. ***3-D tour virtual tour and video tour are available upon request to agent. See Listing Details & 60 images. Includes a Virtual Tour

$699,000 $198 per sq.ft. Sandwich NH Home »
Price Change! Reduced by $30,000 down 4% on July 9th 2026
Waterfront on Lake Squam
4 Beds | 4 Baths | Total Sq. Ft. 3539 | Acres: 14.8
Listed on Friday Jun 12, 2026
Description: Built circa 1794 and believed to be among the oldest surviving homesteads in North Sandwich, this historic Colonial offers a rare opportunity to own and restore a remarkable piece of New Hampshire history. Set on nearly 15 acres of open space, mature trees, ancient stone walls, and garden spaces, the property enjoys a peaceful country setting with pleasant views toward the Ossipee Mountains and a year-round pond just across the road. Perched on an elevated knoll, the home reflects the craftsmanship and scale associated with some of the area's early and more prosperous settlers. Inside, more than 3,500 square feet showcase many of the features antique home enthusiasts treasure, including wide pine floors, gunstock corners, hand-hewn beams, exposed timber framing, and generously proportioned rooms filled with natural light from the home's southern exposure. Multiple bedrooms, several gathering spaces, and 3.5 baths provide flexibility for modern living while preserving the home's historic character. A screened porch overlooks the backyard and offers a quiet place to relax and appreciate the surrounding landscape. Attached to the home is a garage with a workshop area, and an authentic barn stretching approximately 75 feet in length. Its a reminder of the property's agricultural roots. Rarely does a property of this age, scale, and provenance become available. For the buyer who values history over trends and is excited about preserving an true New England homestead, 163 Maple Ridge Road in beautiful North Sandwich presents an opportunity that is very hard to find! Come and enjoy North Sandwich and the beauty of Squam Lake! See Listing Details & 60 images.

$595,000 $359 per sq.ft. Sharon NH Home »
5 Beds | 2 Baths | Total Sq. Ft. 1657 | Acres: 14.8Listed on Monday Jul 6, 2026
Description: Looking to unplug and get away from it all? Here's your chance! There aren't many opportunities like this one left - close enough to Boston but in the middle of no where, these two seasonal cottages on 14.8 acres offer walking trails that allow access to the Wapack trail and there is a lovely pond that has been swimmable in the past - "water so clear you could see a quarter on the bottom". Surrounded by land owned by the New England Forestry Foundation, this could make for a perfect summer vacation compound - two separate buildings, the stone house with one bedroom, a bath, a loft, a floor to ceiling stone fireplace, a woodstove in the kitchen and a newer roof. The ranch has one bath and four bedrooms, two of which have separate access and can be locked, as well as a large screened porch that looks down over the pond. It also has a full basement with an old oil burning furnace (it is not currently operational), but all the duct work is in place and accessible. There is also a one car detached garage by the road. While they are rustic and will require work, they are equipped with updated electricity, phone lines, and running water, and there is even a security system. Located at the end of a seasonal road (which could potentially be accessed in the winter by snowmobile), this is a rare chance to escape and create a peaceful, idyllic retreat, or perhaps an Airbnb opportunity? If the idea of total peace and quiet that is not too far off the beaten path is what you seek, then roll up your sleeves and make it happen! Sharon is a lovely small town in the best kept secret in NH - The Monadnock Region - with easy access to the Massachusetts border and only an hour and half to Boston. See Listing Details & 49 images.

$995,000 $327 per sq.ft. Sharon NH Home »
4 Beds | 3 Baths | Total Sq. Ft. 3044 | Acres: 5.02Listed on Thursday May 28, 2026
Description: Tucked away in a peaceful country setting on over five private acres, this thoughtfully crafted custom home offers the rare combination of quality construction, everyday comfort, and convenient access to the best of the Monadnock Region. Located just minutes from downtown Peterborough for shopping, dining, and community events, yet surrounded by conservation land and miles of nearby hiking trails, 296 Spring Hill Road provides the privacy many seek without sacrificing convenience. Built in 2019 and designed with both function and livability in mind, the home features over 3,000 square feet of finished living space with a flexible floor plan suited to a variety of lifestyles. The open-concept main level is filled with natural light and anchored by a beautifully appointed kitchen complete with an oversized center island, walk-in pantry, and seamless flow into the dining and living spaces--ideal for everyday living as well as gathering with family and friends. A fireplaced living room creates a warm focal point, while the first-floor laundry room adds practical convenience. The first-floor primary suite offers comfort and privacy, featuring generous proportions and an ensuite bath, allowing for easy single-level living when desired. Upstairs, three additional bedrooms, a full bath, and a spacious recreation room provide flexibility for guests, hobbies, work-from-home needs, or play space. Thoughtfully equipped with high end systems, the home offers both radiant and forced-air heating along with central cooling for year-round comfort. A two-car attached garage, expansive yard, covered porch, and deck create additional spaces to enjoy the outdoors and the quiet natural surroundings. Whether enjoying a morning coffee overlooking the grounds or returning home after a day on the nearby trails, this property offers a setting that feels both peaceful and connected. A truly special offering in one of the area's most scenic and desirable locations. See Listing Details & 46 images.
$995,000 $342 per sq.ft. Sharon NH Home »
4 Beds | 3 Baths | Total Sq. Ft. 3436 | Acres: 12Listed on Thursday Jun 11, 2026
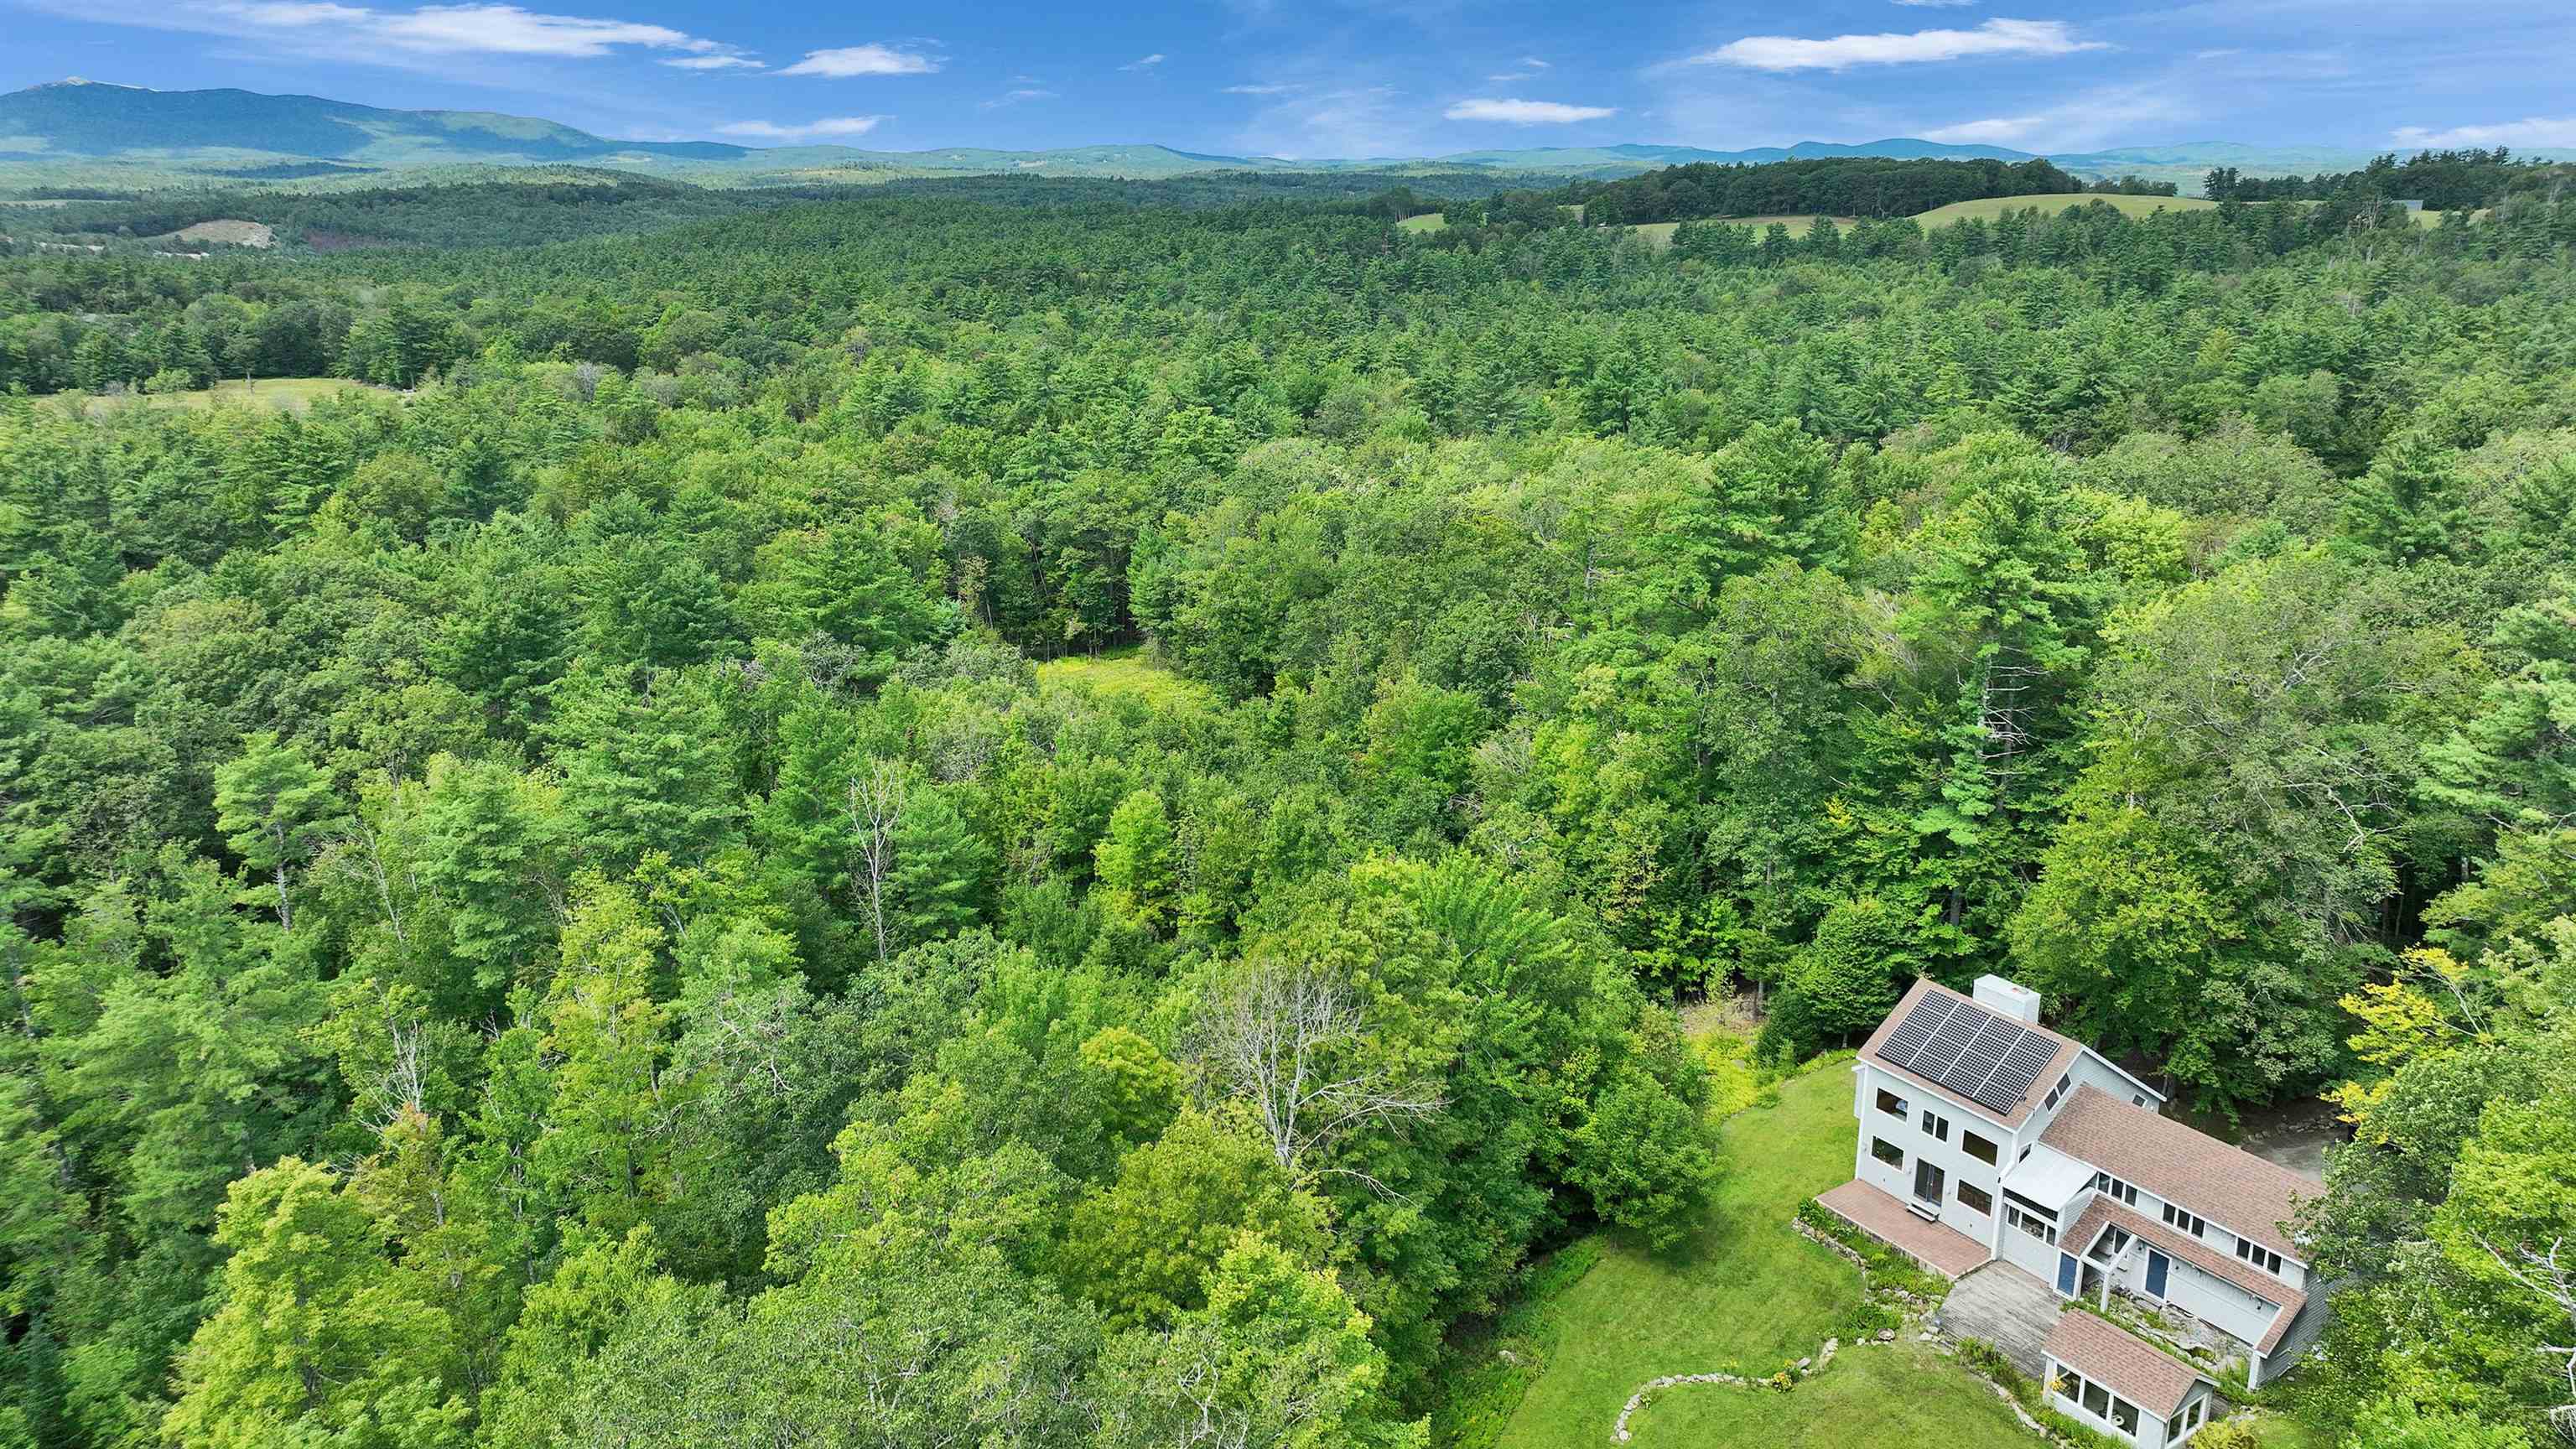
Description: Post and Beam construction combined with passive solar design and a rooftop 5.6 KW solar energy system, this four level residence on 12 acres, abutting the 891 acre Sharon Town Forest, offers tranquil country living yet is ten minutes from bustling downtown Peterborough with its shops, restaurants, and cultural events. Expanses of glass on the West side showcase the view of Grand Monadnock. Complementing the oak beams are wide plank oak floors, natural trim, and a fieldstone chimney with a fireplace open to both the living room and the dining room in an open concept first floor. Granite countertopped kitchen. A staircase off the entry leads to a second floor room for office or guest use. The lower level has a media room and a second office or hobby/craft room or exercise room. The vaulted ceilinged third floor is ideal studio space. On the second floor are two family bedrooms, hall bath with laundry, and a primary suite with soaking tub bath, closet walls, balcony and a window seat from which to watch the weather change over Mount Monadnock. A tiled patio and a deck with glassed in garden house on the south side overlook the private back yard to the woodlands. Great sun for gardens! See Listing Details & 51 images.
Under Contract
$999,000 $571 per sq.ft. Sharon NH Home »
4 Beds | 3 Baths | Total Sq. Ft. 3100 | Acres: 5.2Listed on Wednesday Nov 26, 2025
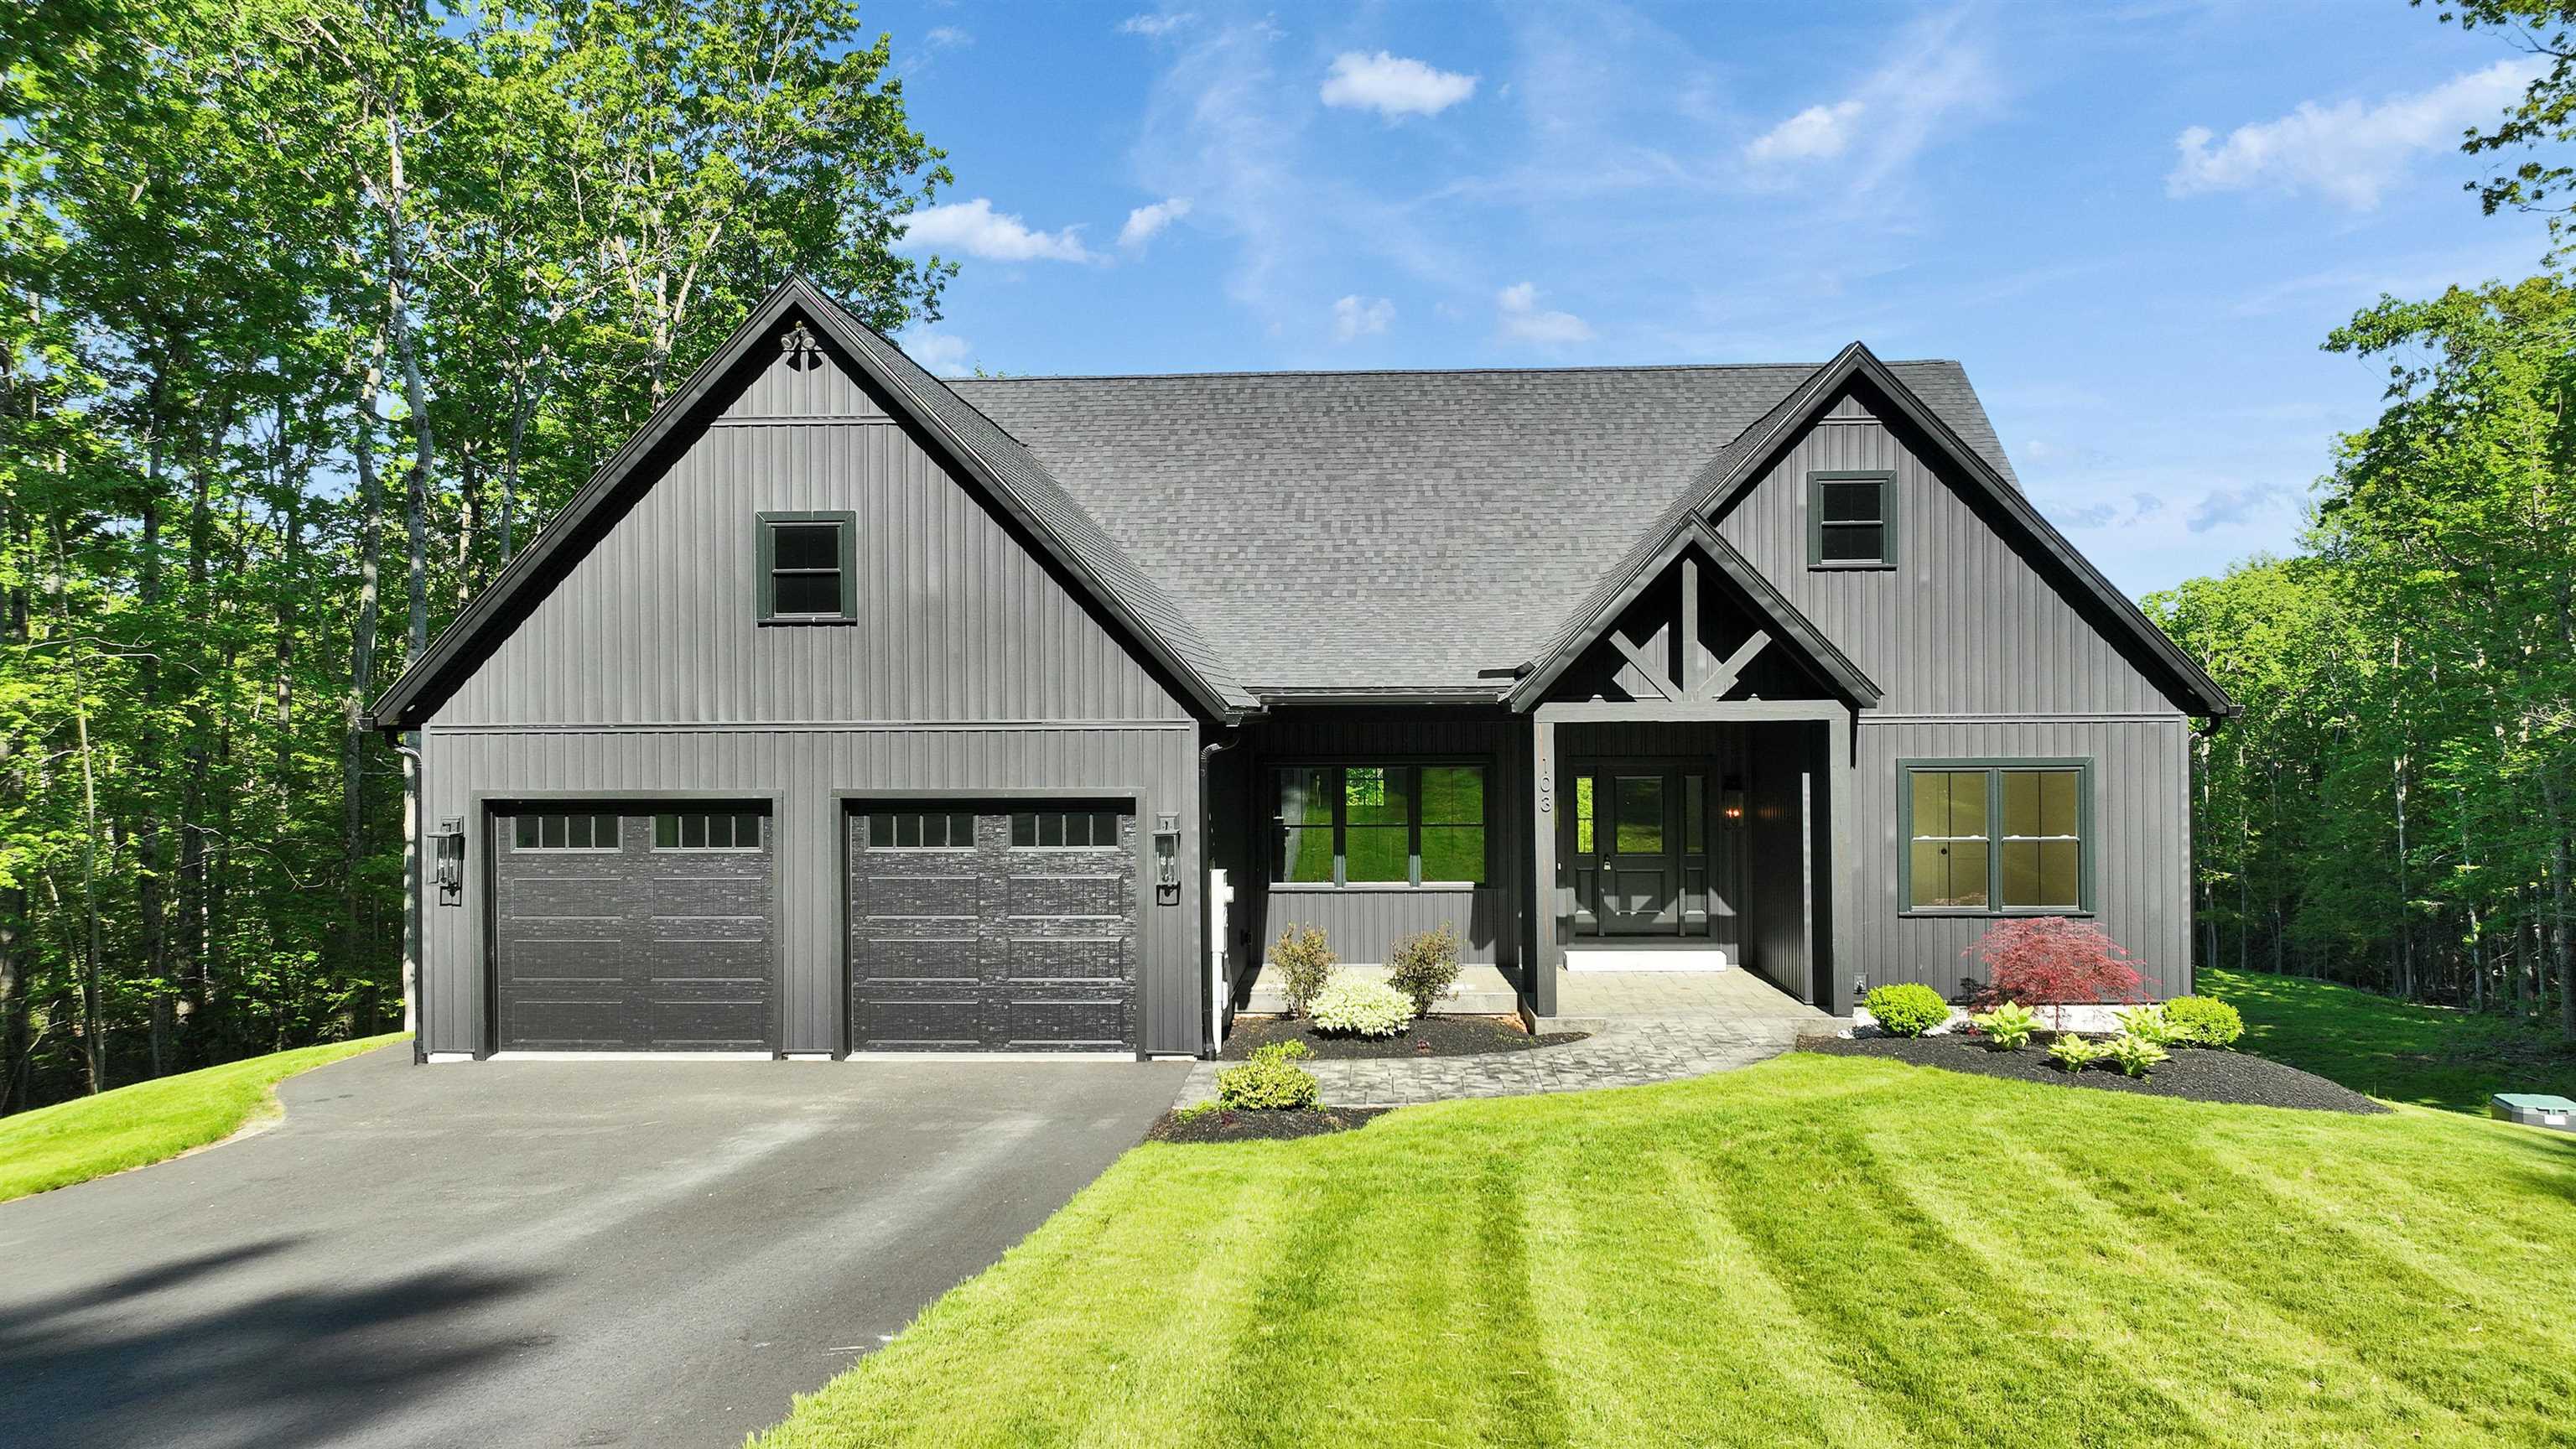
Description: Exceptional Property, Newly Improved Price. Back on market due to buyer's inability to close. Opportunity for a quick and smooth transaction. Mount Monadnock views and Five acres. A custom home that truly delivers. Set on a quiet road in low-tax Sharon, just minutes to Peterborough, this thoughtfully designed residence offers sweeping mountain vistas, a peaceful brook along the property line, and the kind of property people search for but rarely find. The main level is defined by soaring cathedral ceilings, abundant natural light, and an open-concept layout designed for both everyday living and effortless entertaining. The living area centers around a gas fireplace, while the expansive kitchen features a substantial island, generous cabinetry, and seamless flow to the dining area. Step outside to the covered rear deck spanning the back of the home, the perfect vantage point to take in year-round Monadnock views. The vaulted primary suite is a true retreat, complete with a spacious walk-in closet and a spa-like bath featuring dual vanities and a beautifully tiled shower. Two additional bedrooms and a full bath provide comfortable accommodations on the main level. The finished walkout lower level offers impressive ceiling height, a fourth bedroom, full bath, wet bar, and direct access to a stamped concrete patio, ideal for guests, multi-generational living, or a dedicated recreation space. Central air, a dedicated mudroom, oversized laundry room, two-car garage, ample storage, and high-speed internet complete the package. *property currently unfurnished. See Listing Details & 37 images. Includes a Virtual Tour
$1,695,000 $435 per sq.ft. Springfield NH Home »
Waterfront on Lake Kolelemook4 Beds | 3 Baths | Total Sq. Ft. 3900 | Acres: 90.71
Listed on Tuesday Jun 9, 2026
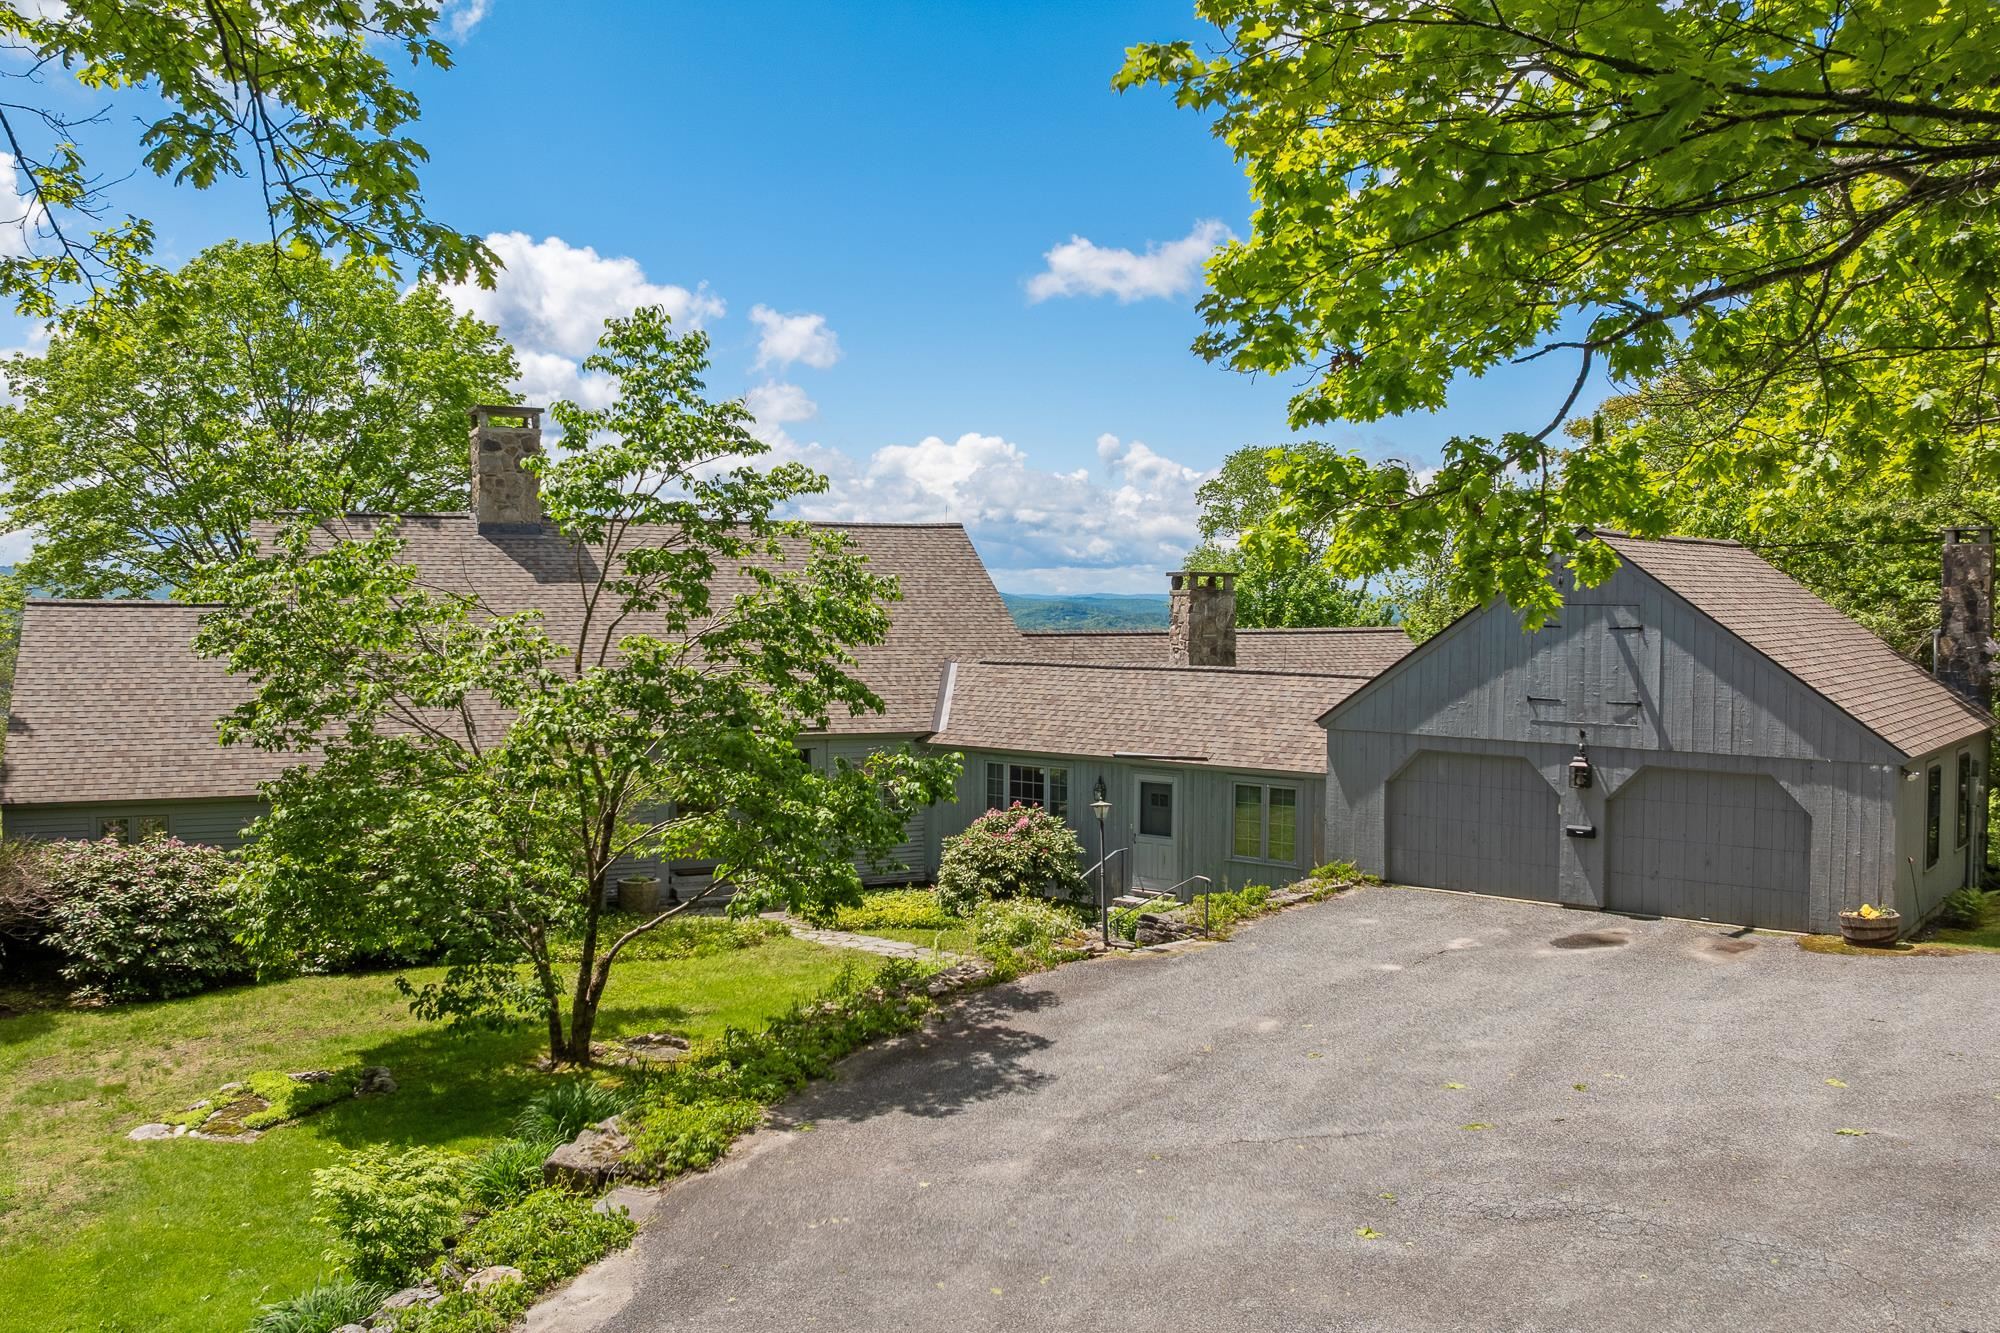
Description: With 90 private acres in the heart of the Lake Sunapee Region, this exceptional Royal Barry Wills-designed Cape offers a rare combination of timeless New England architecture, breathtaking scenery, and complete privacy. Enjoy sweeping panoramic views of Mount Kearsarge, Little Lake Sunapee, Lake Sunapee, and Mount Sunapee Ski Area from one of the area's most spectacular settings. The thoughtfully designed home features four bedrooms, 2½ baths, and a desirable first-floor primary suite. Windows frame the stunning mountain and lake vistas, while a large deck provides the perfect setting for outdoor entertaining, quiet mornings, and unforgettable sunsets. Surrounded by extensive gardens the property offers a tranquil retreat with room to explore, relax, and enjoy nature. An attached two-car garage provides convenience and functionality, while a separately deeded building lot of record offers future development potential or an opportunity to preserve additional privacy. Despite its secluded setting, the property is just minutes from the charming village of New London, where you'll find shopping, restaurants, cultural attractions, and everyday services. This is a truly remarkable opportunity to own a legacy property in one of New Hampshire's most sought-after locations. Open House Sunday June, 14, 2026 From 10am-12pm See Listing Details & 24 images.
$289,000 $136 per sq.ft. Stoddard NH Home »
Price Change! Reduced by $46,000 down 16% on July 25th 2026
Waterfront on Lake Highland
4 Beds | 3 Baths | Total Sq. Ft. 2128 | Acres: 2.4
Listed on Monday May 25, 2026
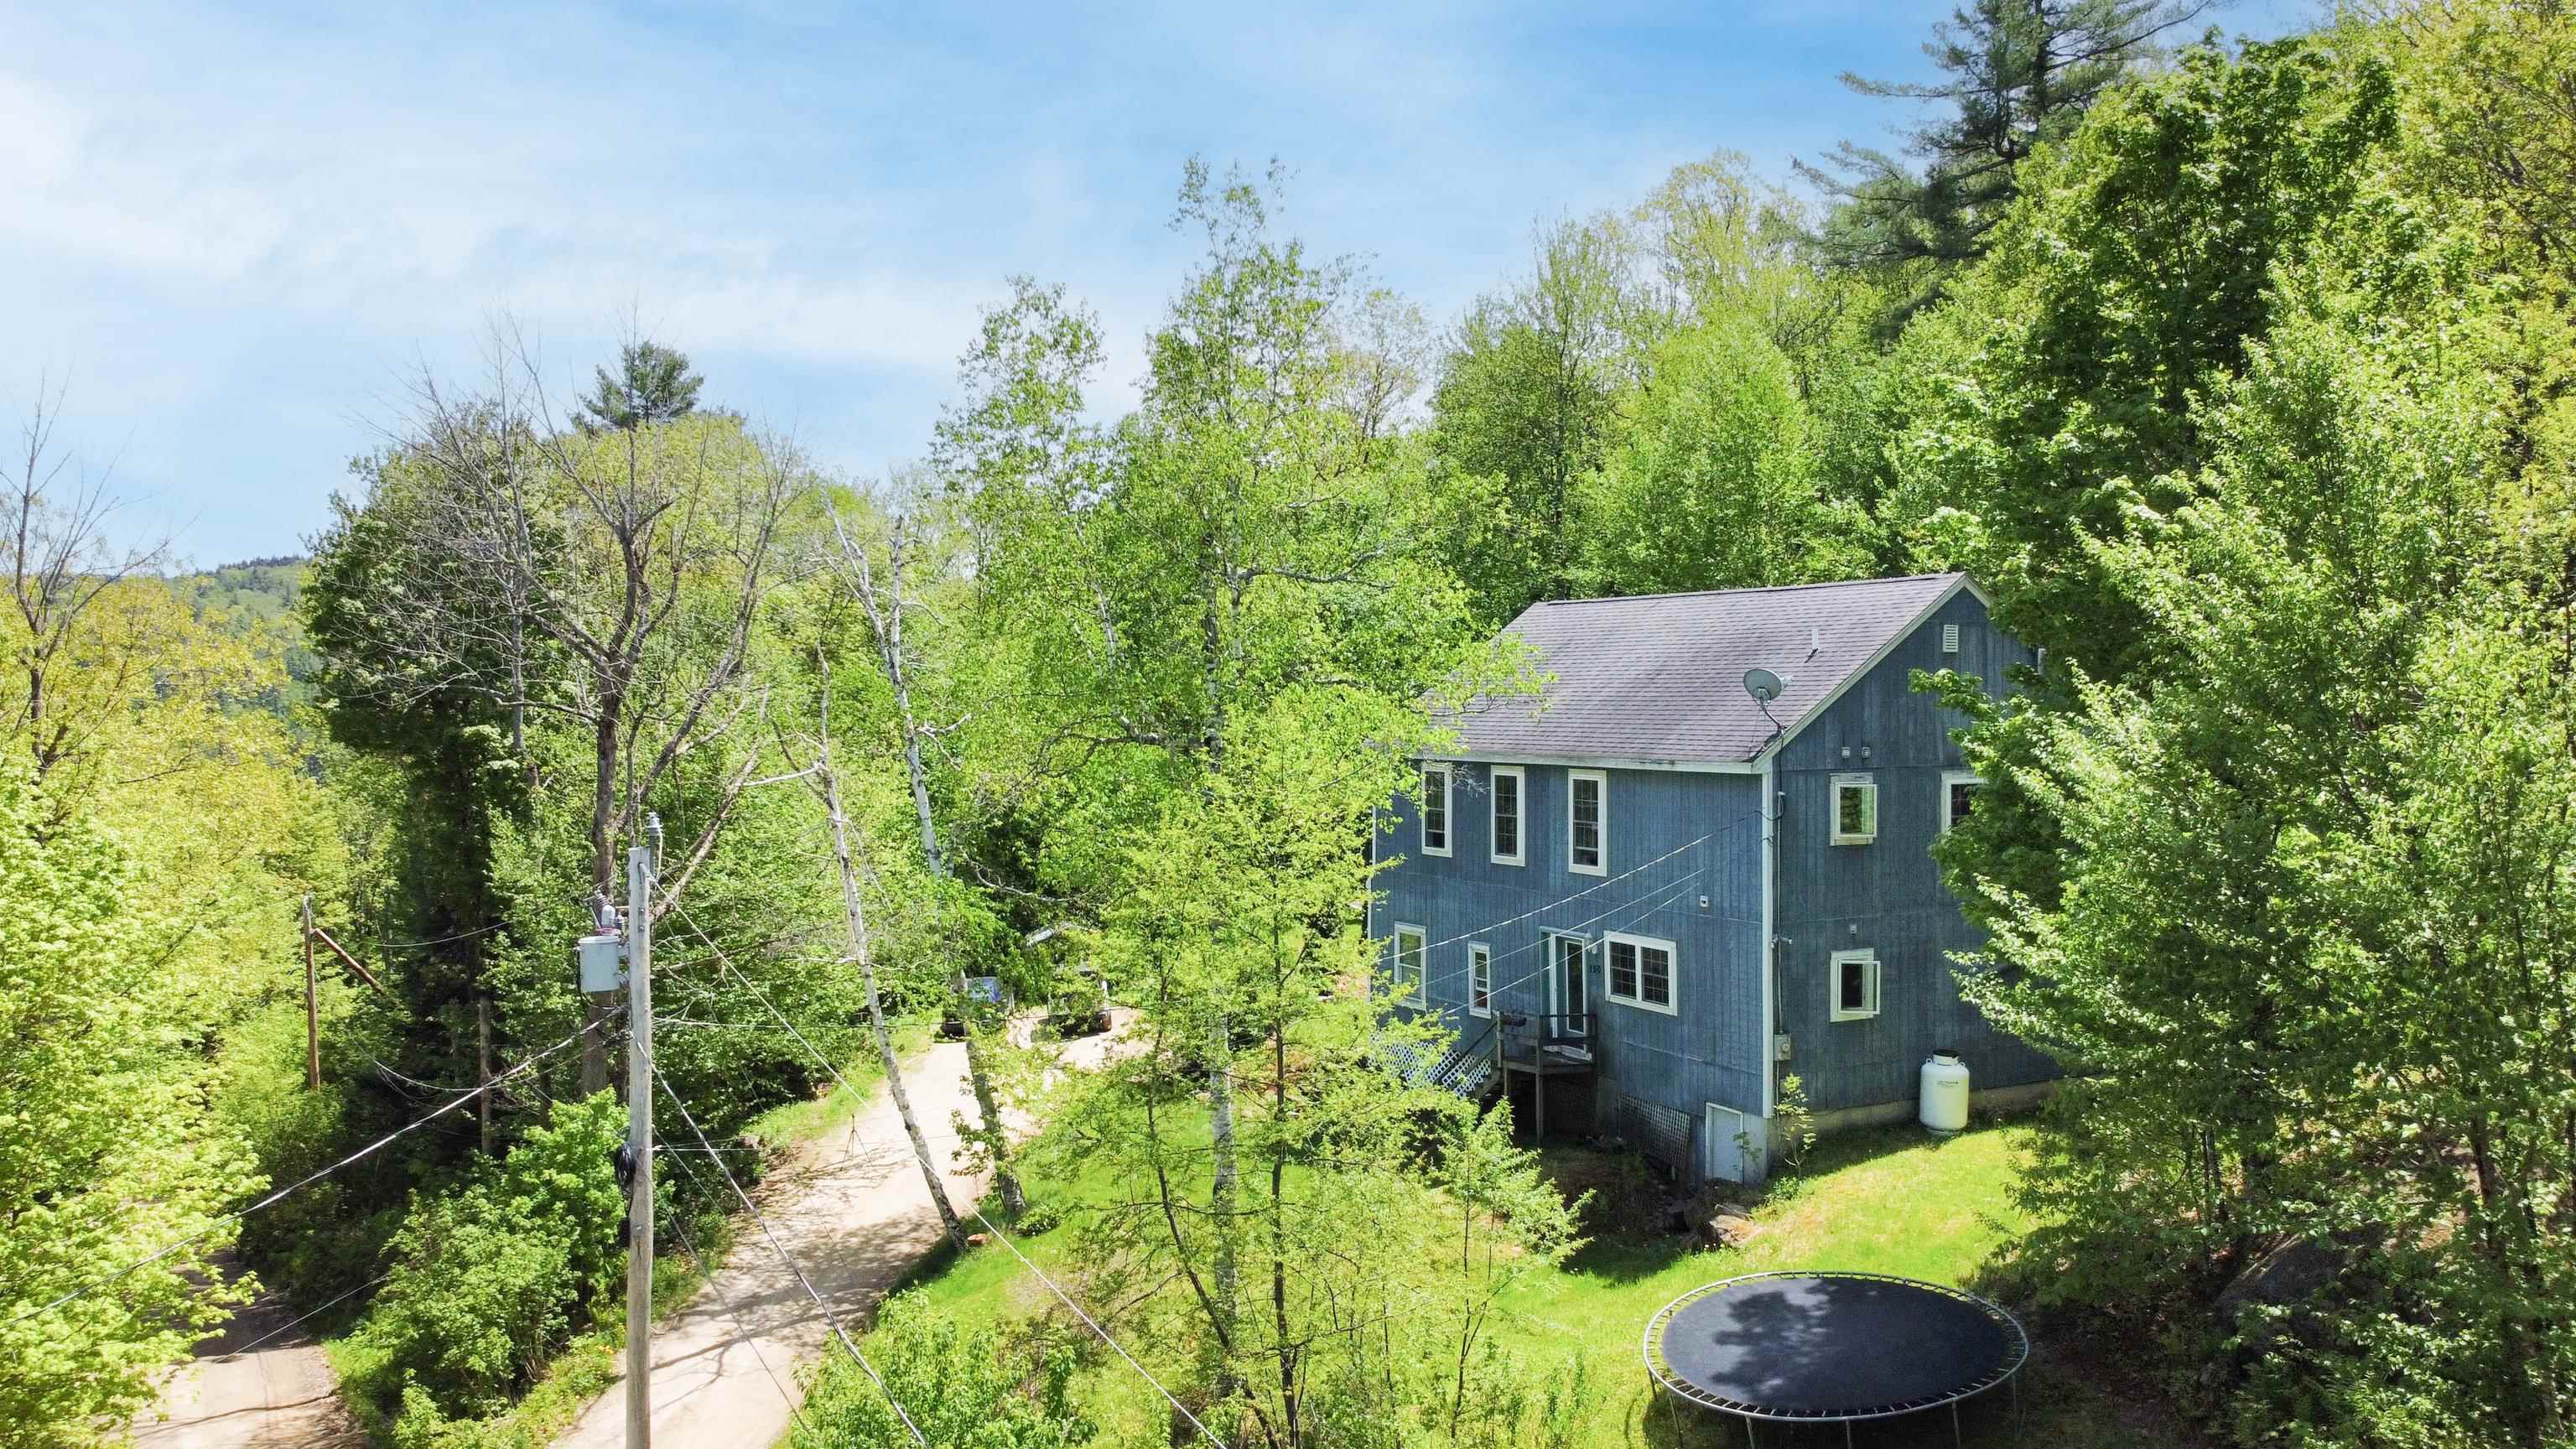
Description: MOTIVATED SELLER! Come enjoy year-round living just moments from Highland Lake, offering swimming, boating, fishing, and all the best of New Hampshire lake life. Located within walking distance to Whitney's Beach, this spacious four-bedroom, 2.5-bath home includes deeded beach access, with optional association membership providing access to additional amenities including a boat launch, dock area with first-come, first-served dock space (subject to availability), swim platform, canoe and kayak racks, picnic tables, and a porta-potty. Inside, you'll find a large, updated open-concept kitchen, dining, and living area designed for gathering and entertaining. A walk-in pantry provides exceptional kitchen storage, while the generously sized primary suite features its own private en suite bath. Sustainable bamboo flooring runs throughout much of the home, adding warmth and character. Whether you're looking for a full-time residence, vacation getaway, or investment opportunity, this property checks so many boxes with low taxes, flexible living space, and close proximity to the lake and beach. Association membership is optional; active membership is required to use the additional amenities. The current annual membership fee is $30. A minimum of 24 hours' notice is required for showing requests. GPS often routes incorrectly; the best access is via Kings Highway (next to Town Hall), then right onto Turtle Rock. Cash or Conventional financing only. See Listing Details & 36 images.
$479,999 $319 per sq.ft. Stoddard NH Home »
Waterfront on Lake Highland4 Beds | 2 Baths | Total Sq. Ft. 1506 | Acres: 2.9
Listed on Sunday May 10, 2026
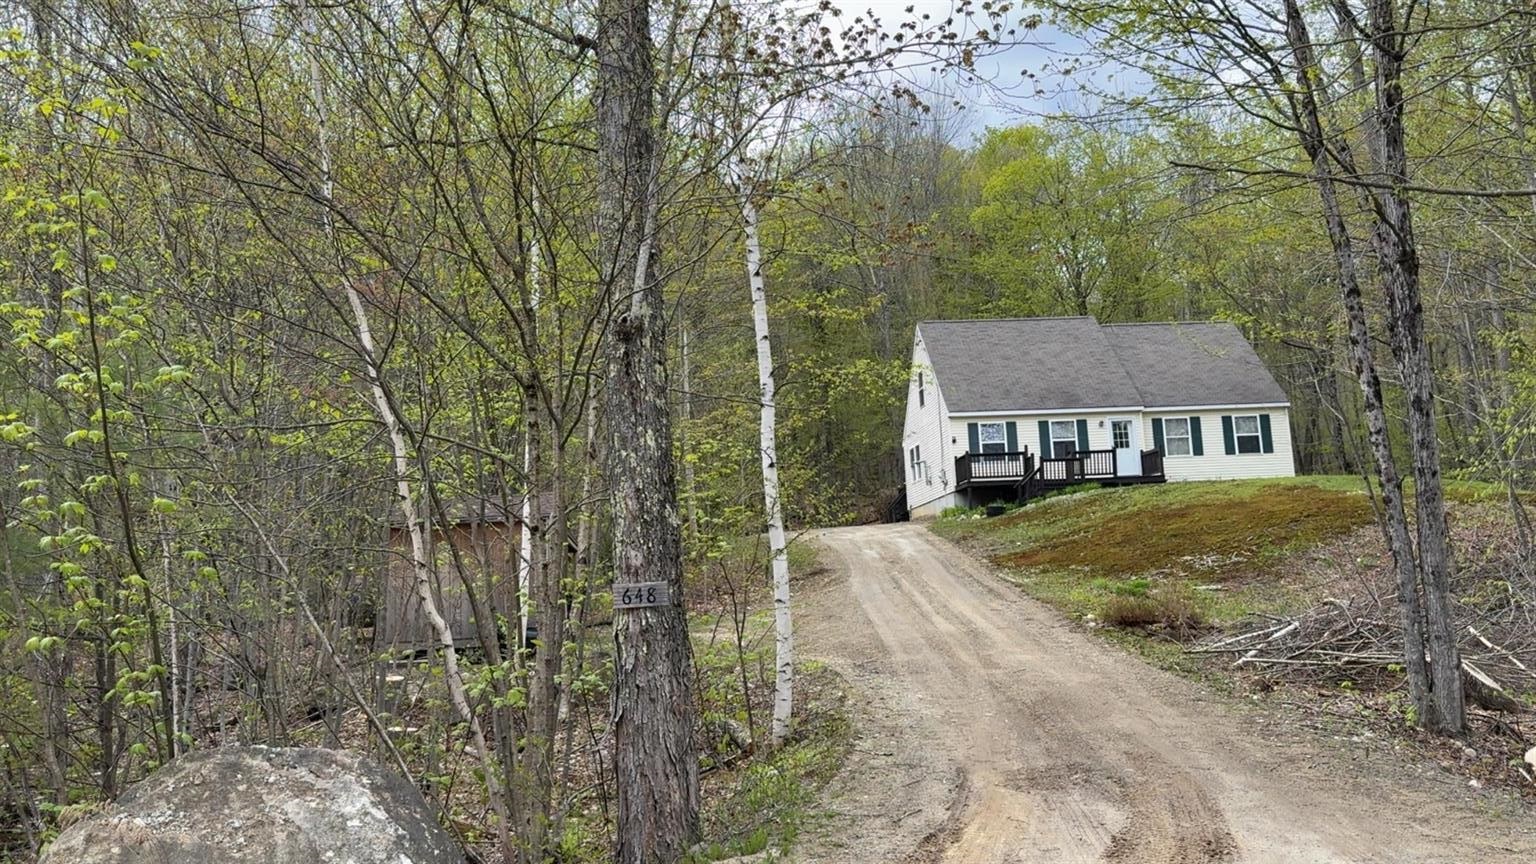
Description: Situated in the desirable Hidden Lake Development in low-tax Stoddard, this spacious 4-bedroom, 2-bath home sits on 2.9 private acres and offers the perfect blend of comfort, privacy, and year-round recreation. Inside, you'll find plenty of living space for family, guests, or entertaining, while outside the expansive property provides room to relax, garden, or simply enjoy the peaceful natural surroundings. Whether you're looking for a full-time residence or a seasonal retreat, this home captures the charm of New Hampshire living. As part of the Hidden Lake Association, the property includes deeded access to Highland Lake -- a beautiful 7-mile-long lake encompassing approximately 700 acres. This property also includes year-round road maintenance, a private boat launch, inground swimming pool, clubhouse, playground, and tennis/basketball courts. Located just minutes from multiple lakes, hiking trails, and endless outdoor recreation, this property is ideal for those seeking both adventure and tranquility. Conveniently located approximately 30 minutes to Keene and Peterborough and under 2 hours from Boston, this home offers the perfect opportunity to enjoy privacy, recreation, and low-tax New Hampshire living. See Listing Details & 21 images.
$765,000 $285 per sq.ft. Sugar Hill NH Home »
Price Change! Reduced by $60,000 down 8% on June 29th 2026
4 Beds | 3 Baths | Total Sq. Ft. 2682 | Acres: 5.59
Listed on Wednesday Apr 8, 2026
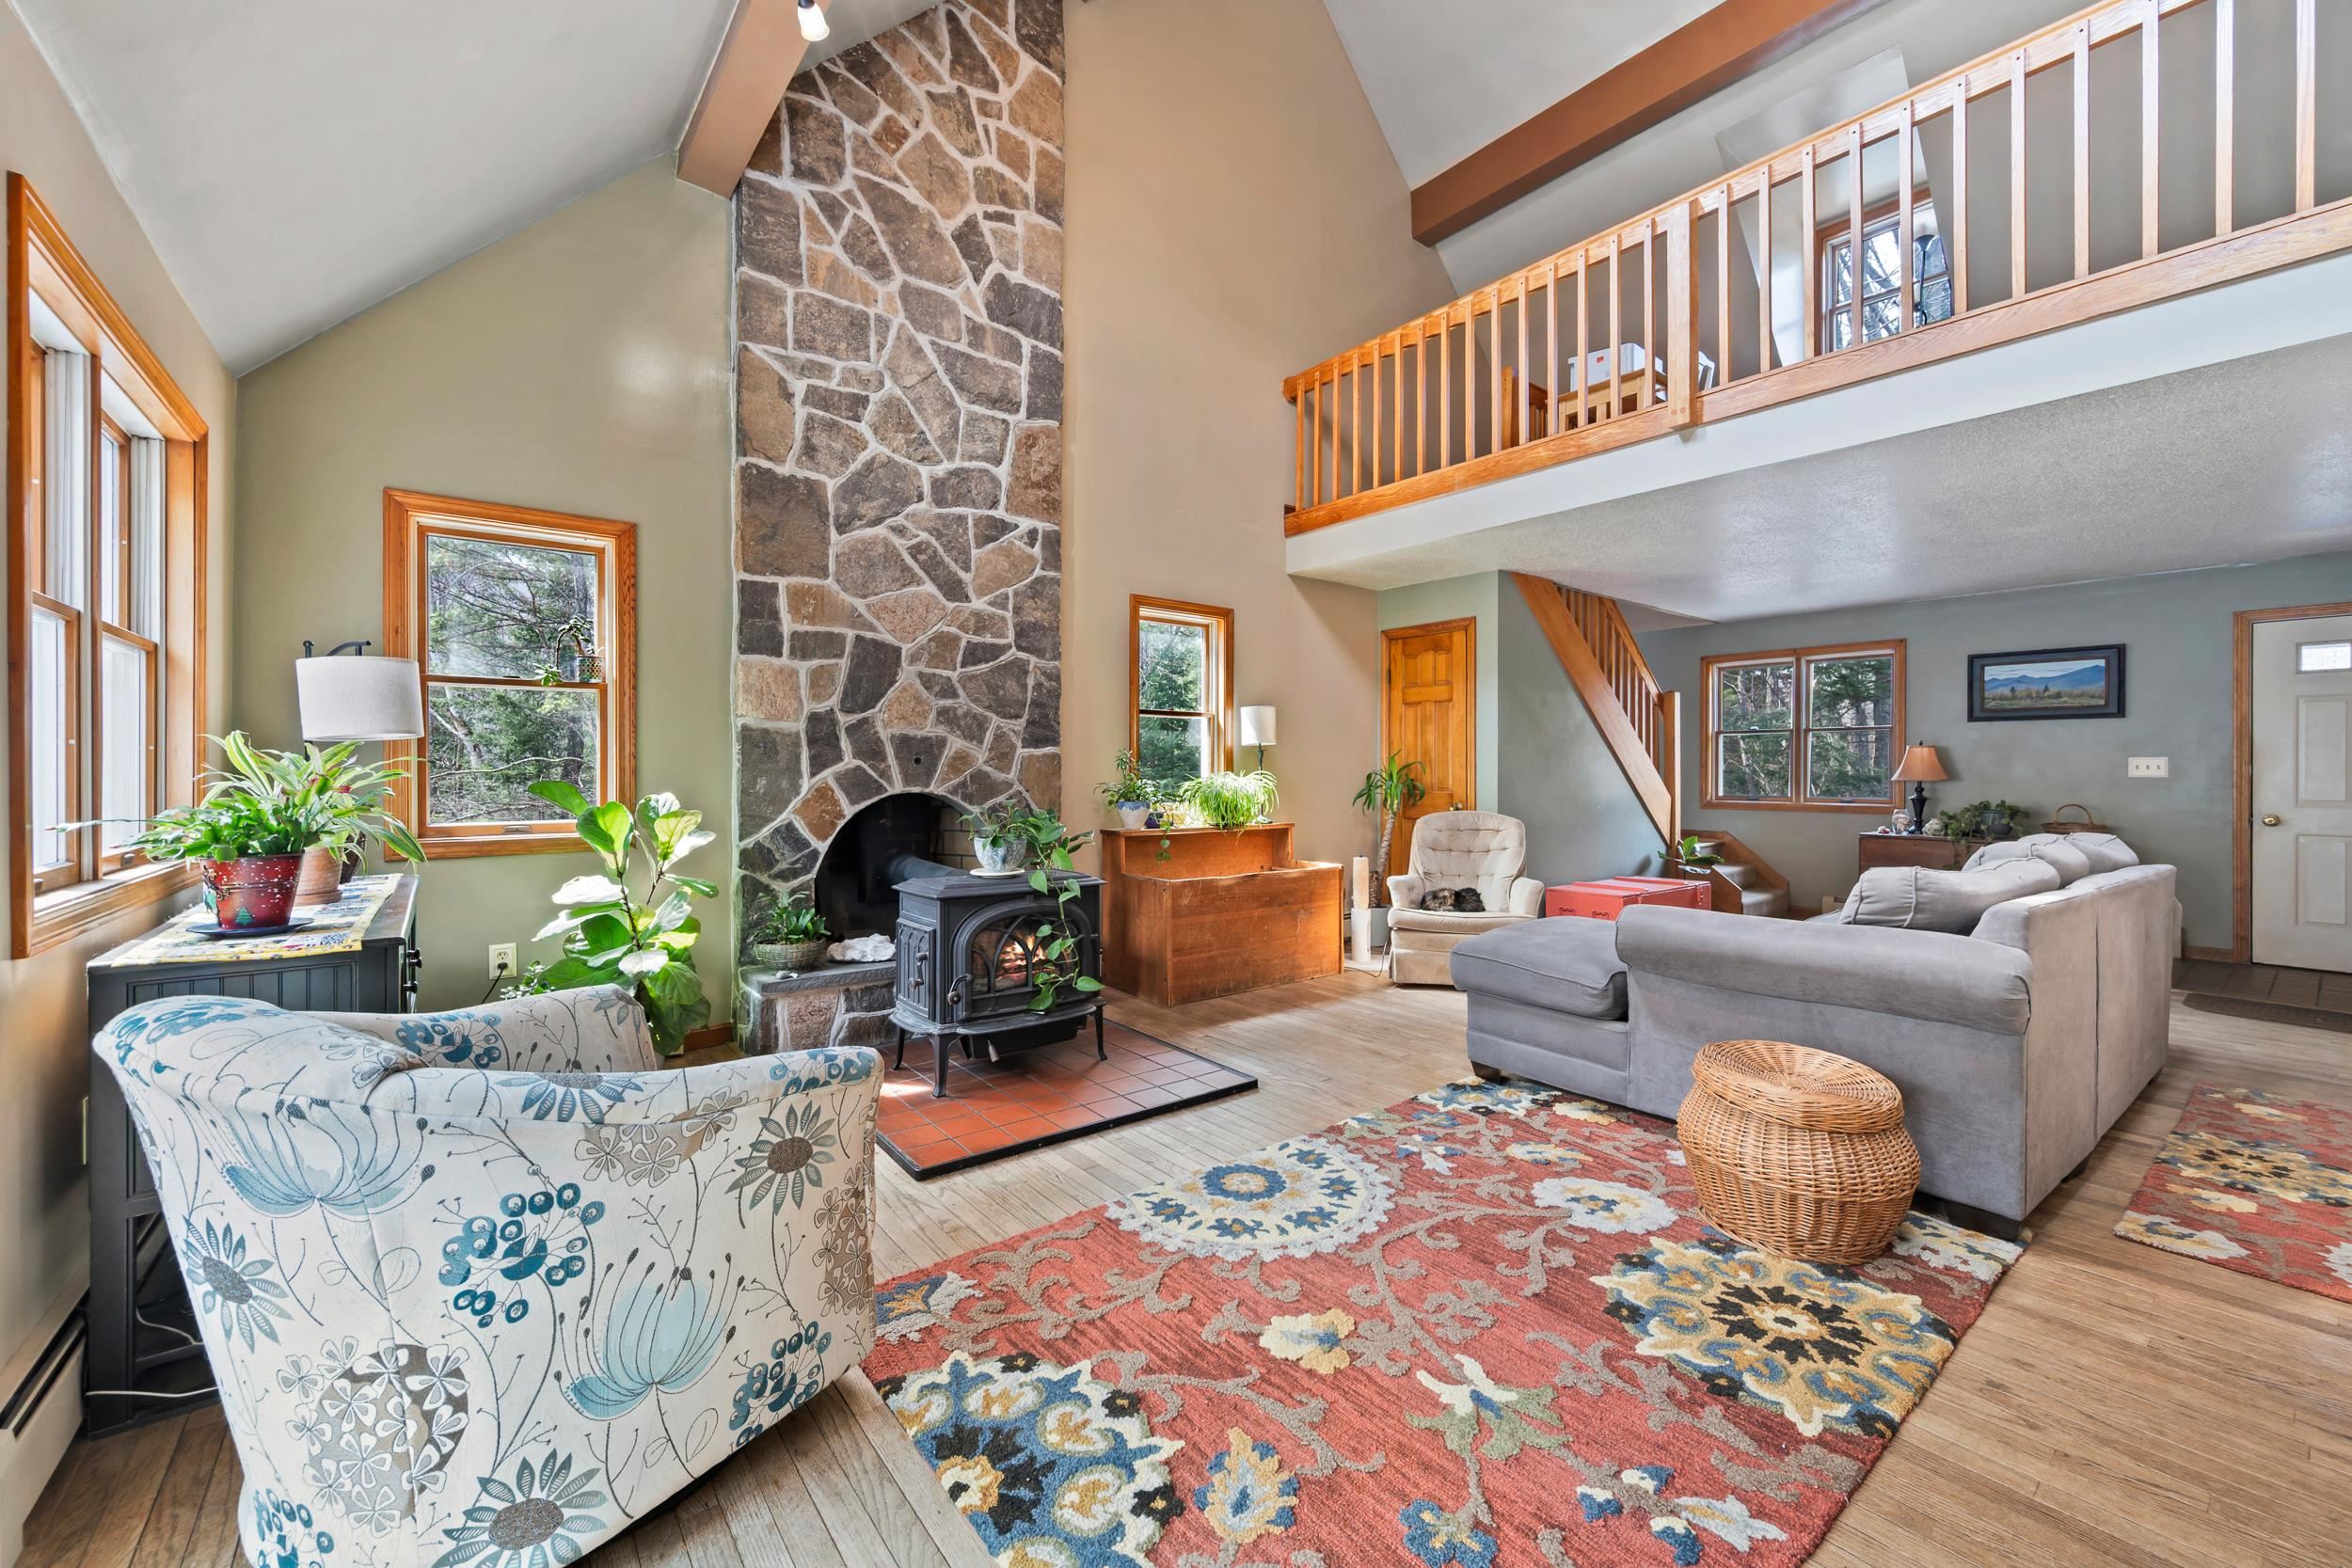
Description: Nestled in the heart of New Hampshire's picturesque North Country, this inviting 4-bedroom 3-bathroom home offers the perfect blend of comfort, privacy, and natural beauty. Set on an expansive +/- 5.59-acre lot, the property provides a peaceful retreat surrounded by the scenic charm that makes Sugar Hill so desirable. Built in 1988, this well-maintained single-family home features over 3,000 square feet of living space, offering plenty of room for both everyday living and entertaining. Inside you'll find a spacious and functional layout with multiple living areas, ideal for gatherings or quiet relaxation. The home also includes an unfinished basement providing excellent potential for additional living space, a workshop, or storage. Step outside and enjoy the tranquility of your private yard perfect for outdoor recreation, gardening, or simply taking in the surrounding natural beauty. A deck and outdoor living areas create an ideal setting for enjoying all four seasons, while a detached garage adds convenience and extra storage. Sugar Hill is known for its stunning mountain views and rural character. This property offers a rare opportunity to own a spacious home on significant acreage while still being within reach of local amenities and year-round outdoor activities. Whether you're looking for a full-time residence or a second home, this property will deliver space, privacy, and classic New England appeal. See Listing Details & 45 images.
Under Contract

$839,000 $280 per sq.ft. Sugar Hill NH Home »
Price Change! Reduced by $26,000 down 3% on June 16th 2026
4 Beds | 3 Baths | Total Sq. Ft. 3000 | Acres: 3.5
Listed on Tuesday May 5, 2026
Description: Welcome to this beautifully updated New England home set on 3.5 sunny and private acres in desirable Sugar Hill. With 3,000SF of living space, two three-season porches, a stone terrace surrounded by mature perennial gardens, and a detached barn with 2-car garage and workshop, the property blends timeless character with modern convenience. Inside this 4-bedroom, 3-bath home you'll find a spacious and tastefully updated kitchen at its heart, with a large island, dining area, new granite countertops and luxury flooring. A butler's door leads to a formal dining room, library, and an inviting great room featuring high ceilings, an antique wood mantel fireplace, traditional wide pine floors, historic mural, and wood detailing throughout. The home is built with a double-brick construction that offers exceptional insulation and durability. The home's layout flows easily to outdoor living spaces, perfect for entertaining, with a property that features open fields with walking paths, apple trees, views of Mt. Jefferson and Mt. Adams, and stunning sunsets. A fenced backyard crafted from locust wood adds charm and functionality. With a 50-year standing seam metal roof and a whole-house standby generator, enjoy the seasons with peace of mind. Located near Pearl Lake, Cannon Mountain, and hiking trails, this property offers the perfect combination of history, respite, and outdoor access. See Listing Details & 40 images.

$865,000 $197 per sq.ft. Sugar Hill NH Home »
5 Beds | 3 Baths | Total Sq. Ft. 4389 | Acres: 4Listed on Friday Jun 19, 2026
Description: Nestled between Littleton and Franconia you'll find Sugar Hill - a stunning small town rich in history, scenery, and the mountain lifestyle you have been dreaming of! On your way home from work you'll be captivated by views in every direction of the Presidential, Franconia, Kinsman, and Dalton mountain ranges of the White Mountain National Forest. When you turn on to your quiet, dead-end road you'll be greeted with the most beautiful lupine field that folks from all over the world come to photograph and paint. If you're lucky enough to work from home you will appreciate the peace and tranquility of the home office. This 5-bedroom, 3-bathroom home is perched on 4 acres of land with mature perennials, rolling fields, and a two-story barn. The first floor of the home features a renovated kitchen, laundry, breakfast nook, dining room, two living rooms with fireplaces, office, a half bathroom, and a massive primary suite that is handicapped accessible. Upstairs are four more bedrooms and another bathroom. The two-car garage is heated and enters directly into the breezeway/wine room. The backup generator is tucked behind beautiful bushes and the invisible dog fence gives you peace of mind when Fido is out playing. Take a stroll down the street to play 9 holes of golf at the historic 1897 Sugar Hill House Golf Course, listed in the National Register of Historic Places. Iconic Polly's Pancakes is just a few minutes drive. Sugar Hill is an outdoor recreational enthusiast's dream, with endless easy access skiing, snowmobiling, hiking, biking, golf, water sports... if you dream it you can do it in the White Mountains of New Hampshire! Easy access to I-93. CREDIT AT CLOSING FOR INTERIOR PAINT - CALL AGENT FOR DETAILS! See Listing Details & 60 images. Includes a Virtual Tour
$999,000 $255 per sq.ft. Sugar Hill NH Home »
4 Beds | 4 Baths | Total Sq. Ft. 4484 | Acres: 38.56Listed on Monday May 4, 2026
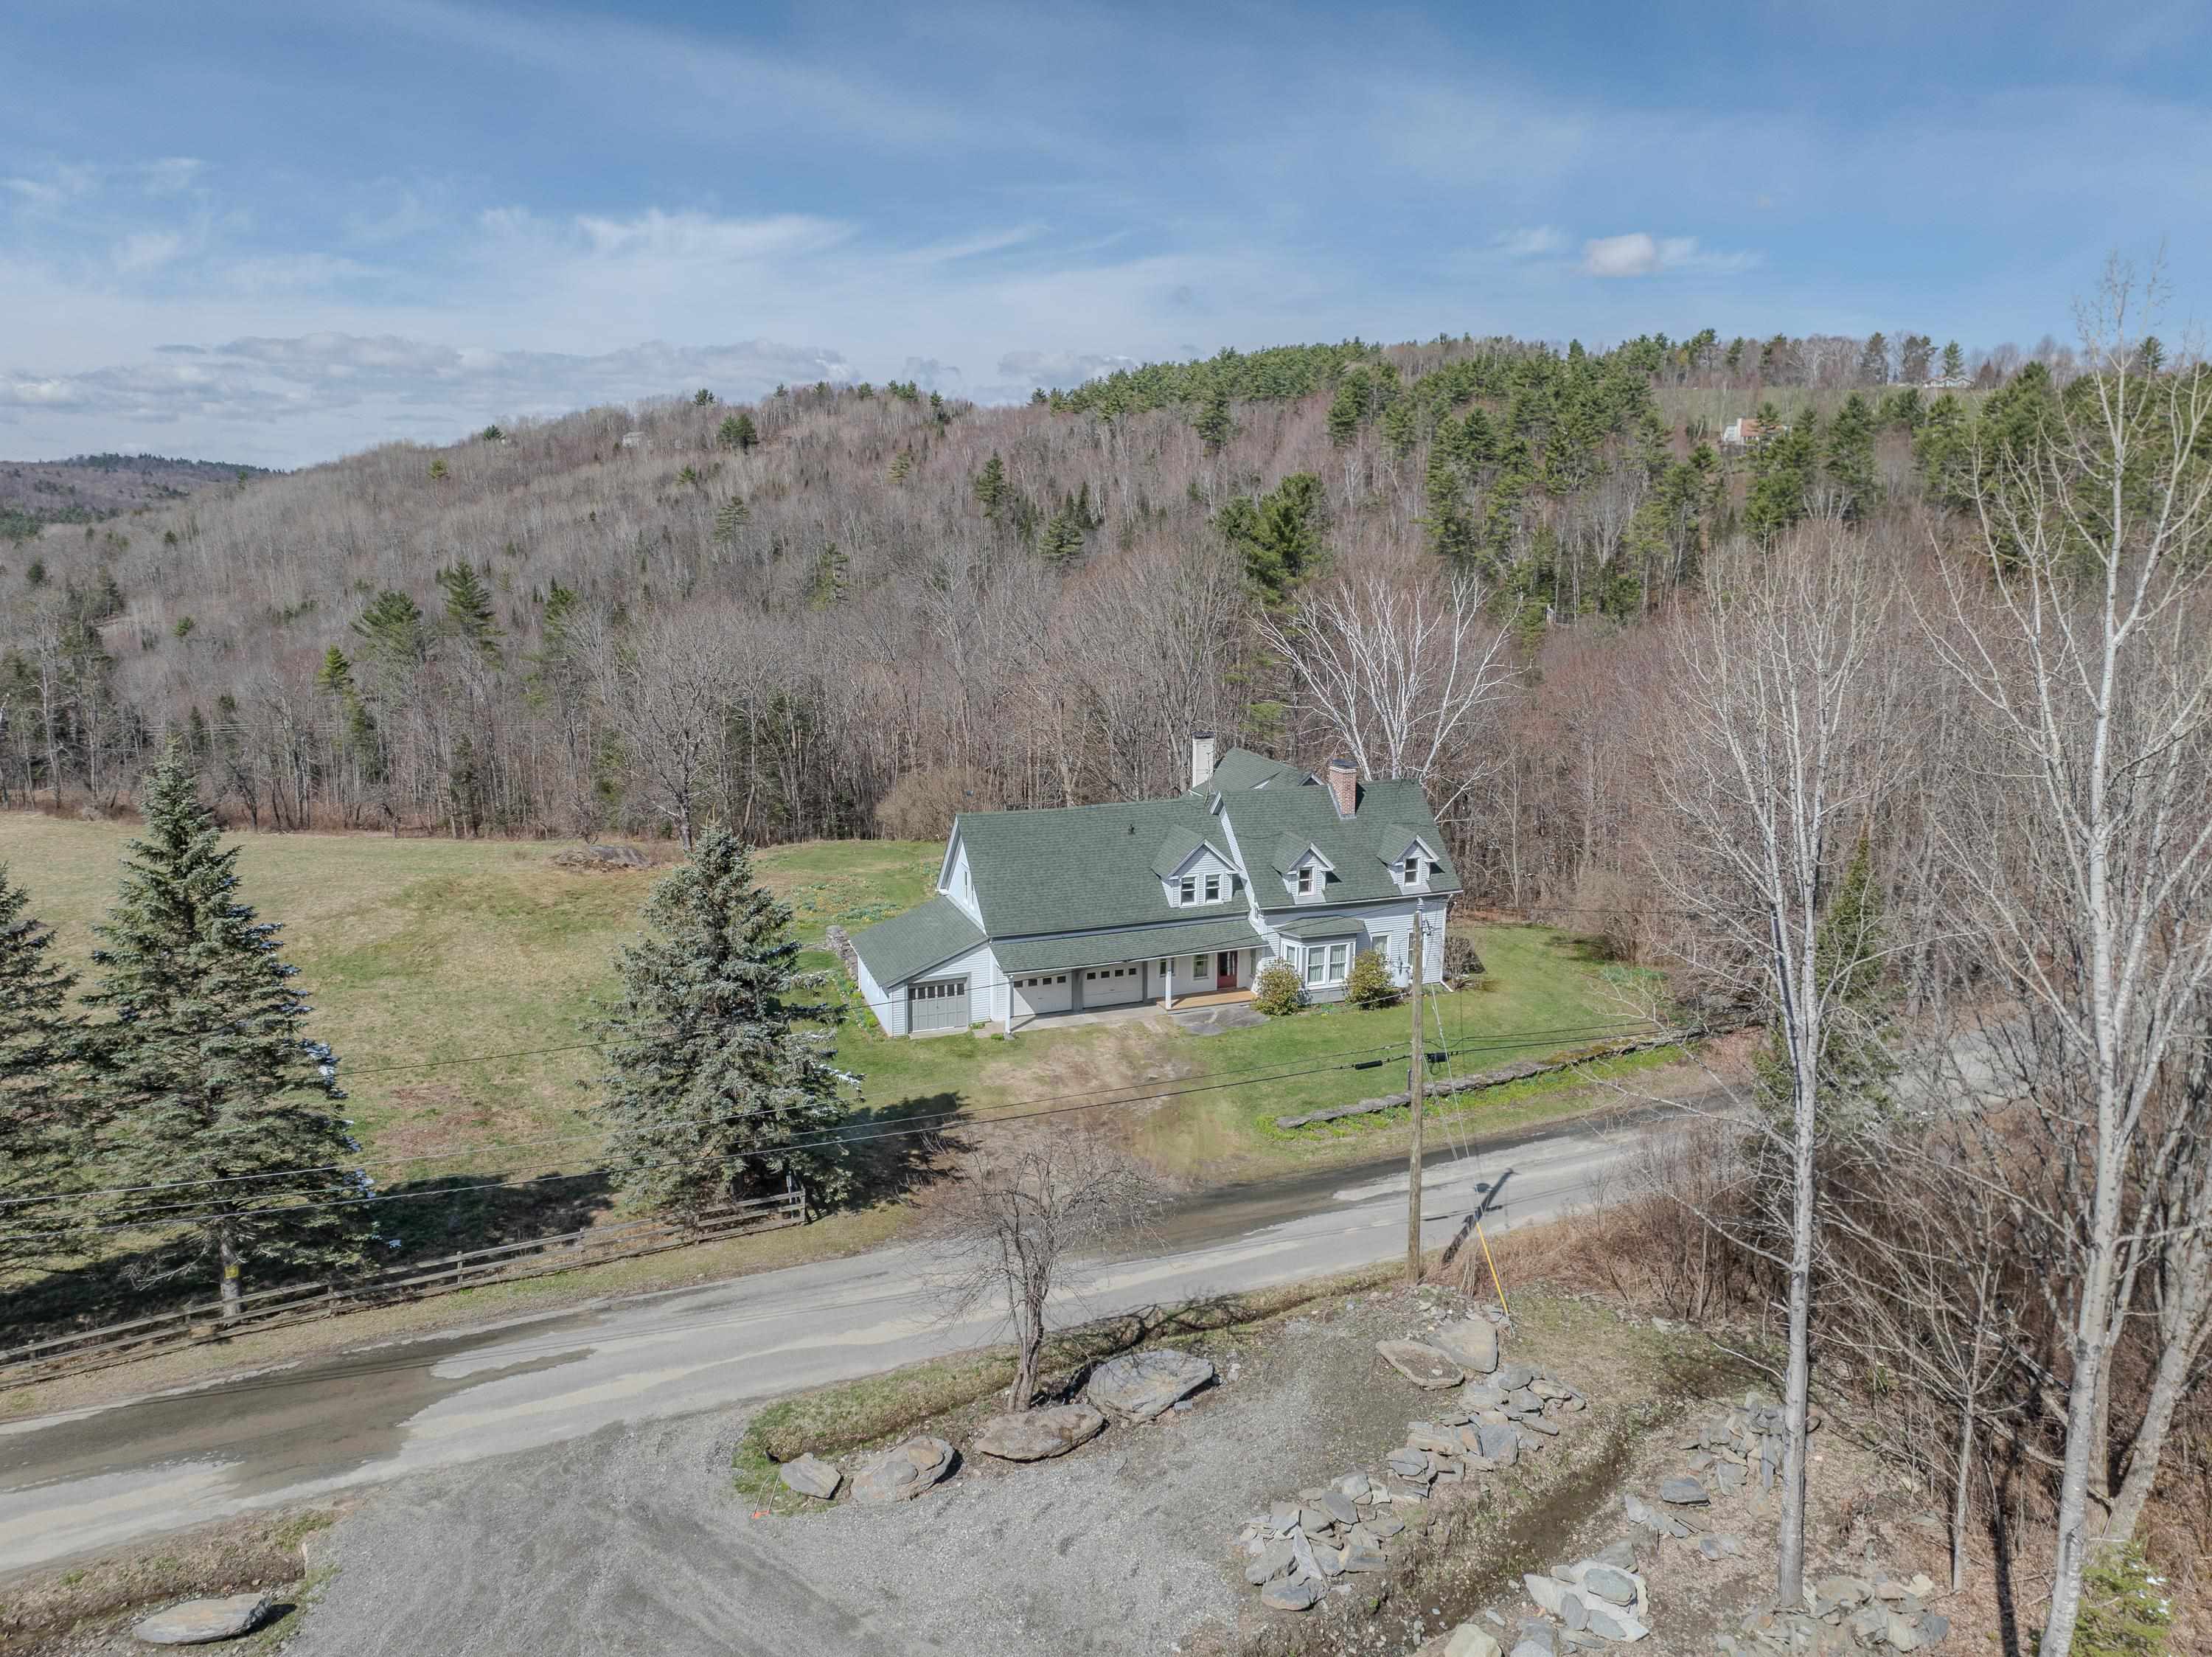
Description: Set on 38± private acres in a tranquil country setting, this four-bedroom, five-bath residence offers an exceptional blend of comfort, space, and natural beauty. The property includes a two-car attached garage, enclosed garden/tool shed, woodshed, and a new, expansive deck with awning--perfect for outdoor dining, morning coffee, entertaining, or simply taking in local views of Bronson and Cole Hills and vistas of the Kinsman Mountains. Inside, warm and inviting living spaces are accented by two fireplaces and a Vermont Castings woodstove, creating a cozy and welcoming atmosphere year-round. The thoughtfully designed floor plan features generous room sizes, abundant natural light, and a seamless connection to the outdoors. Practical spaces include a mudroom and laundry area as one enters from the garage. Ideal for country living, along with a dedicated workshop offering excellent space for hobbies, art or other projects, gear storage or other equipment. Whether envisioned as a full-time residence or a peaceful country retreat, this property delivers privacy, charm, and versatility. With expansive acreage well-suited for farming, gardening, animals, or equestrian pursuits, it presents a rare opportunity to enjoy the freedom of the land combined with classic New England appeal. Close to Cannon Mtn, Echo Lake for boating and swimming, several golf venues, hiking and biking trails, nearby Robertson Memorial Trail, and a variety of restaurants from which to choose. A most interesting opportunity. See Listing Details & 60 images.
